[2318]Molí de Can Romaguera2023-25, Costitx, Mallorca


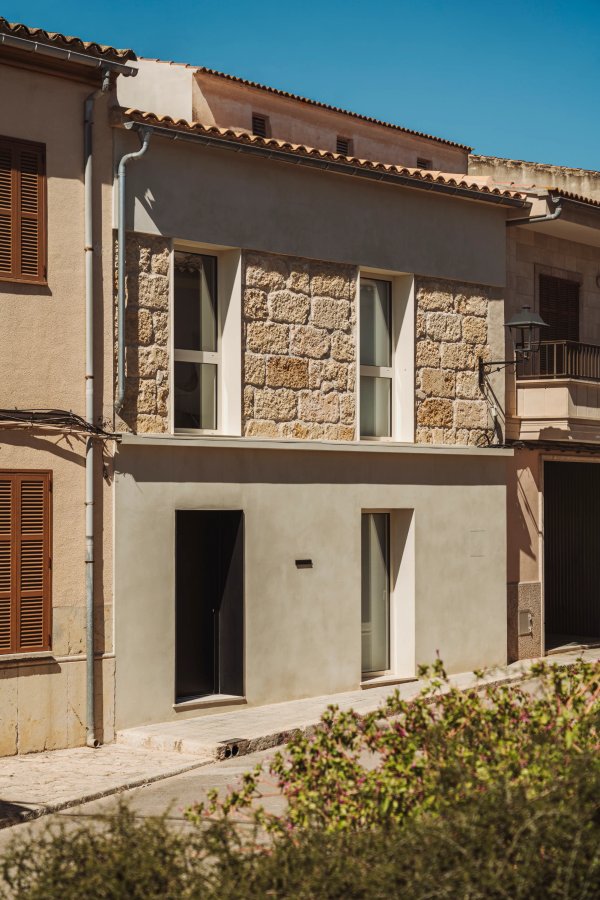




There are buildings that, even after they have ceased to be what they were, still retain traces of what they once were. A windmill is one of them. Its form is not merely the result of a constructive need, but the direct consequence of a particular way of understanding the landscape, the wind and work. Restoring it, therefore, is not simply a matter of rehabilitating a building, but of making legible once again a story that time had gradually concealed.
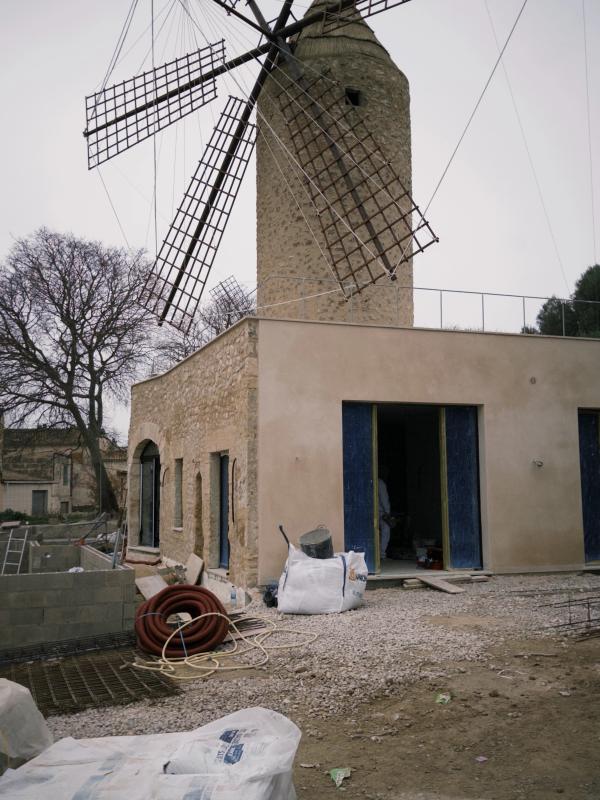
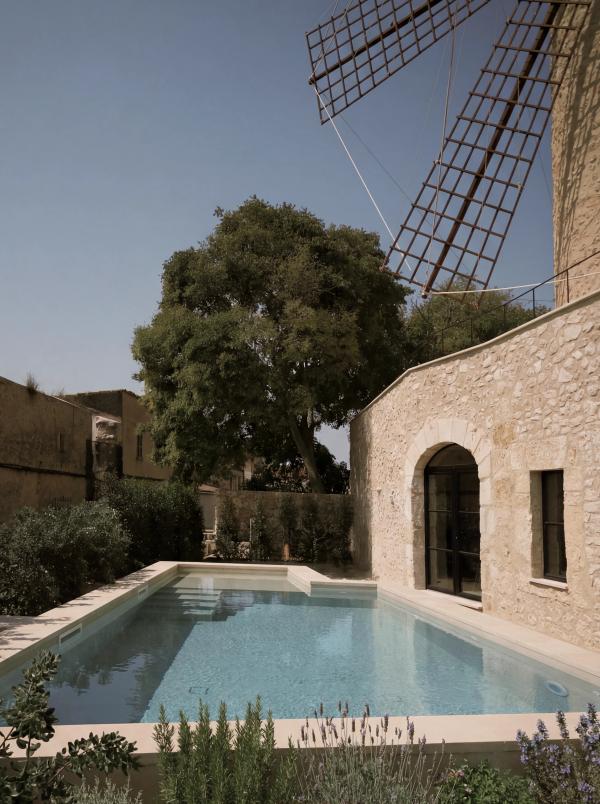
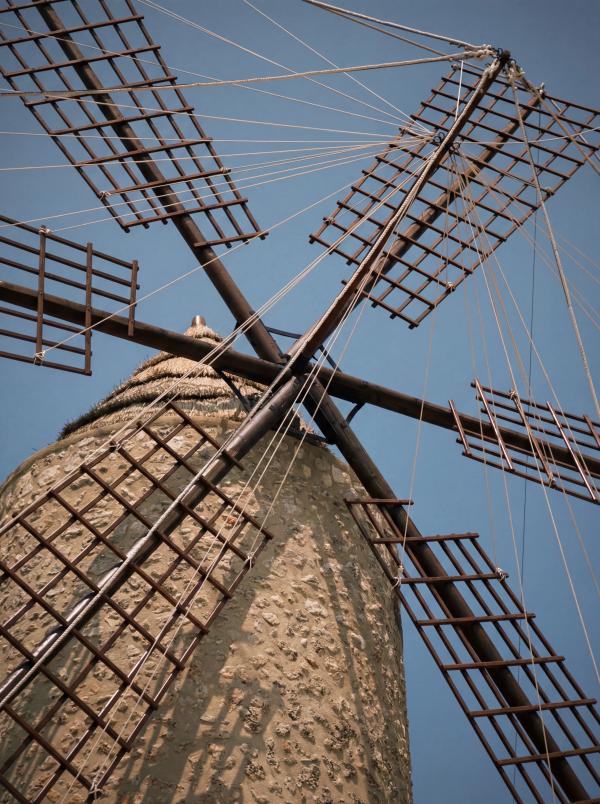
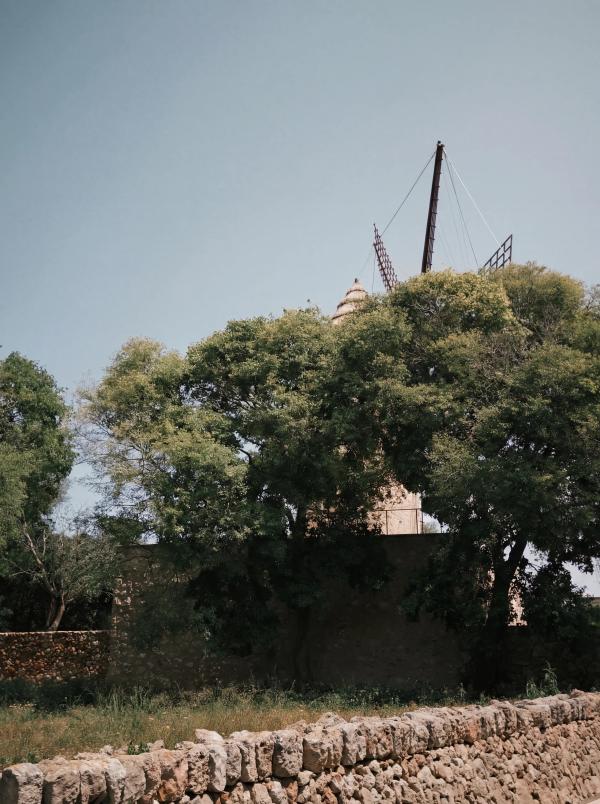
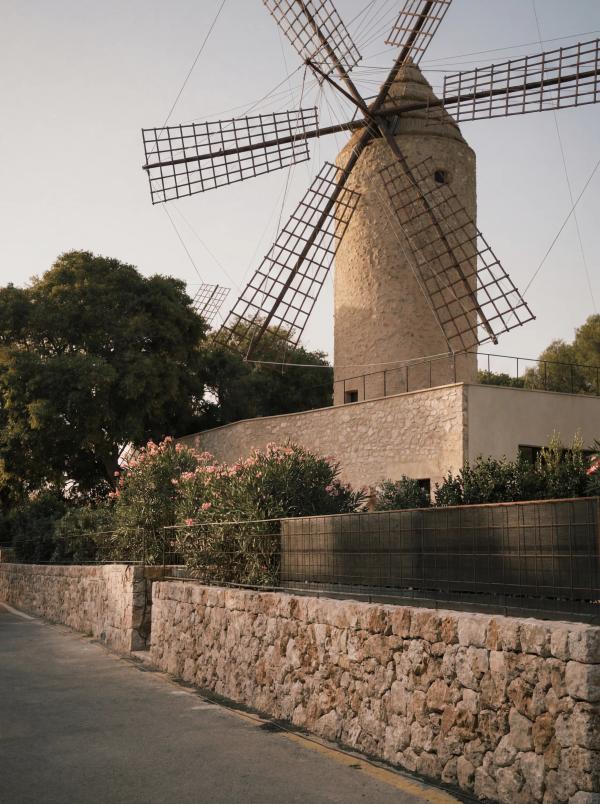
The Molí de Can Romaguera stands in the village of Costitx, surrounded by a group of historic windmills that form part of a rural landscape deeply rooted in Mallorca. Flour mills, which harnessed the force of the wind to grind grain, are an expression of vernacular engineering inseparable from the island’s culture and history. They are architecture shaped by place, by the materials at hand and by the forces of nature. Today, however, many of these structures lie abandoned or have undergone transformations that have blurred their original character.
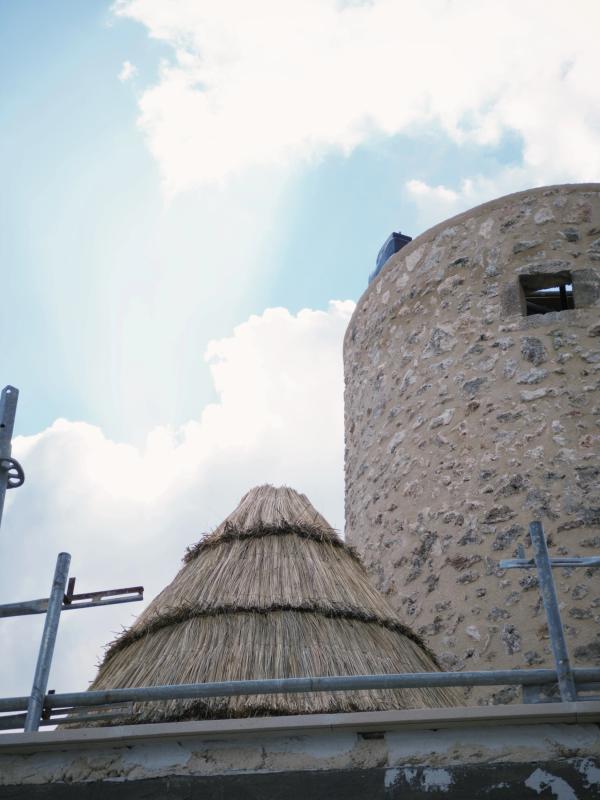
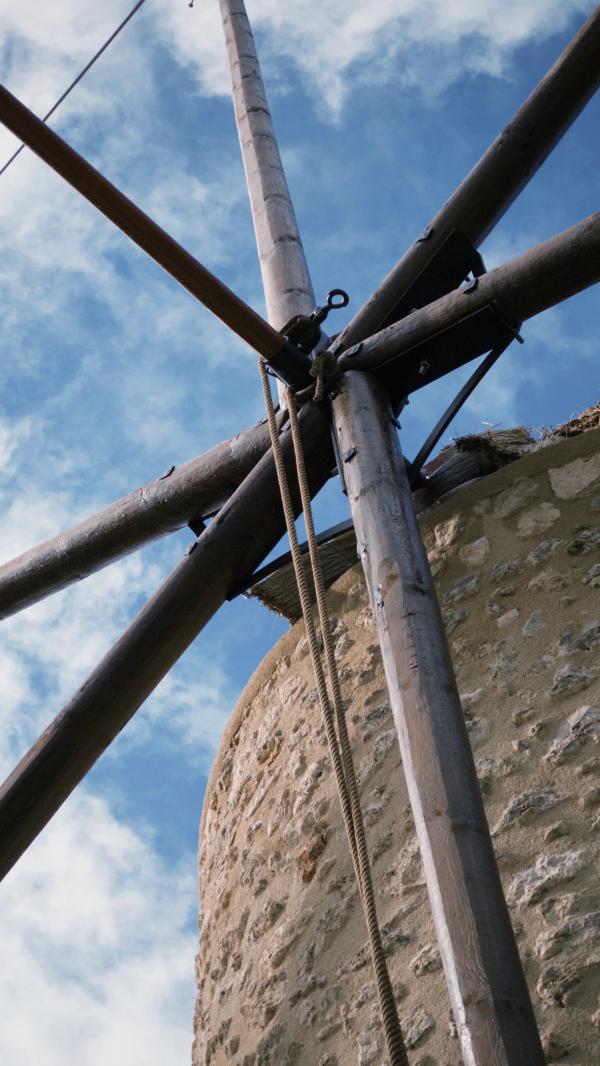
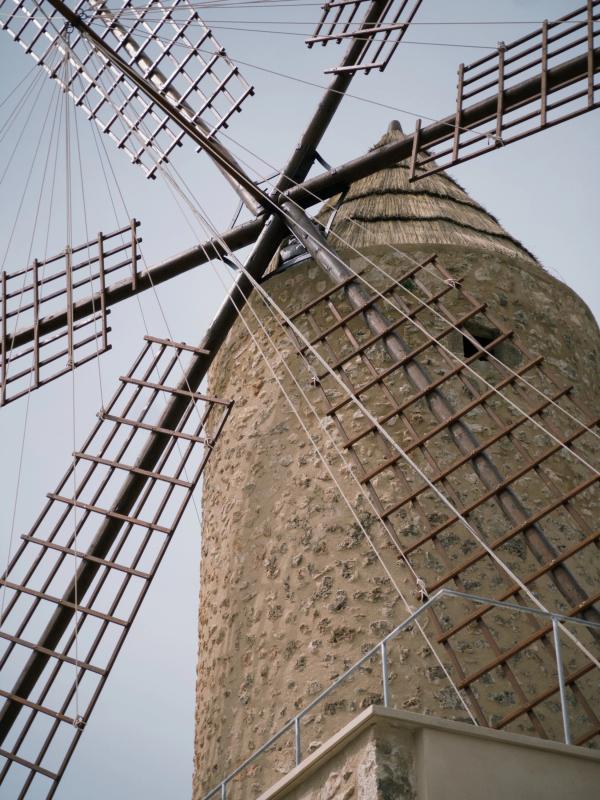
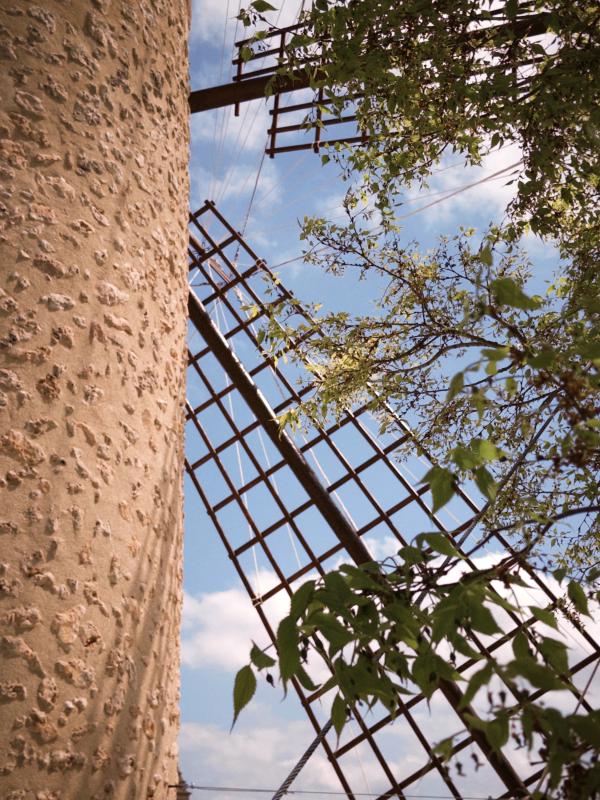
The Molí de Can Romaguera was one such case. The circular tower had lost its most characteristic elements: the roof and the sails. The base, converted into a dwelling, had accumulated alterations over the years. Layer upon layer of contemporary interventions had hidden the materials, proportions and spaces that once explained the original building. The mill was still there, but it was hard to recognise.
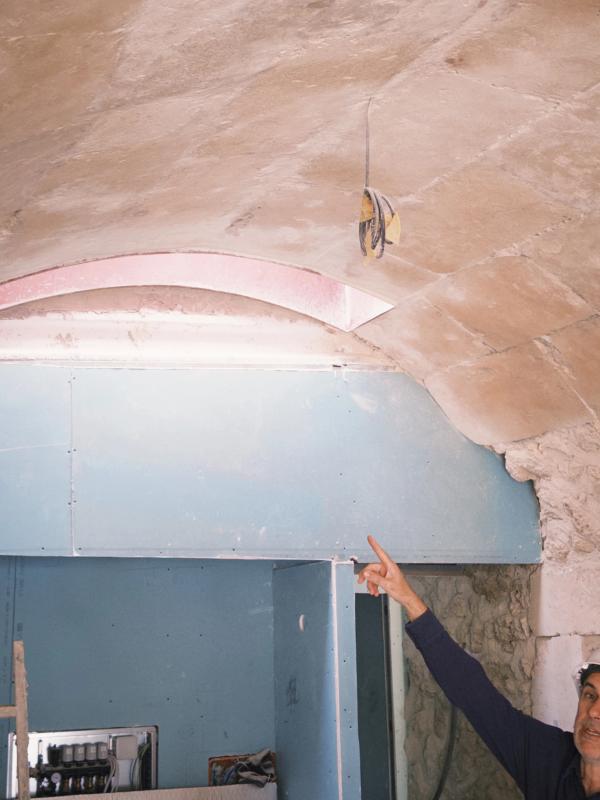
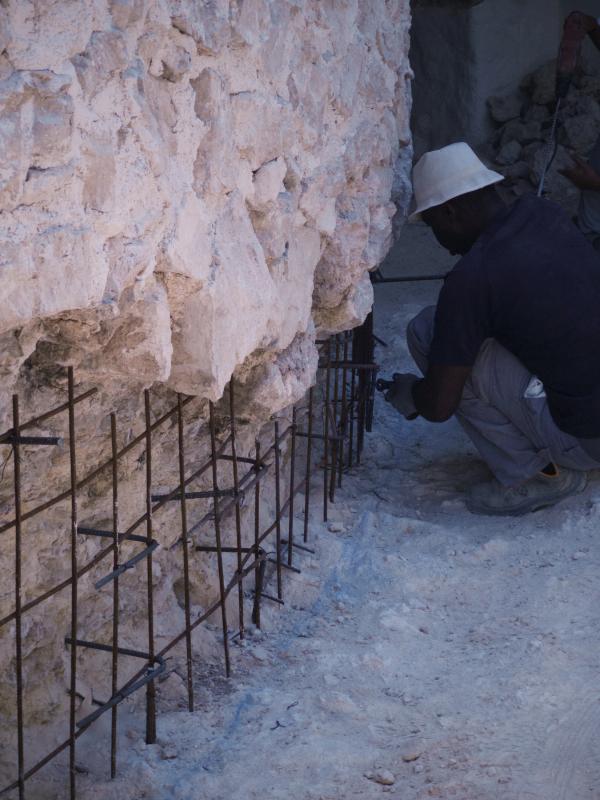
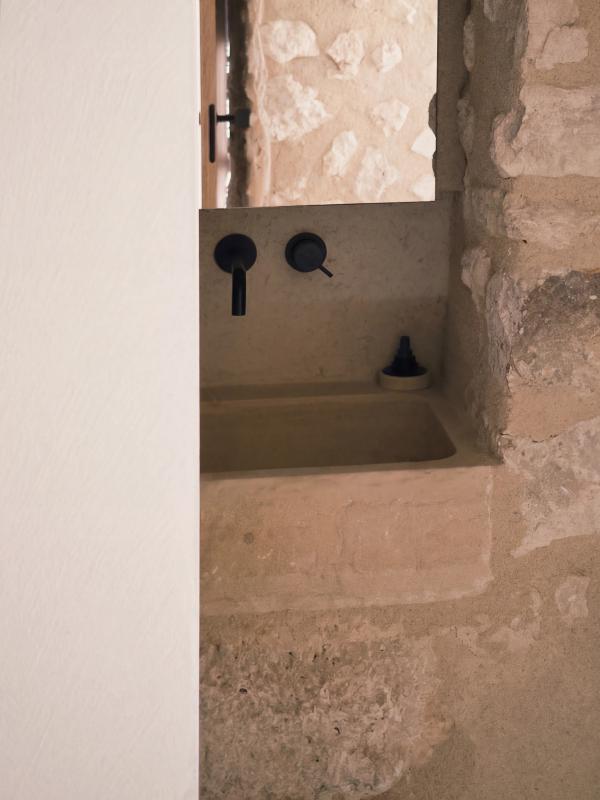
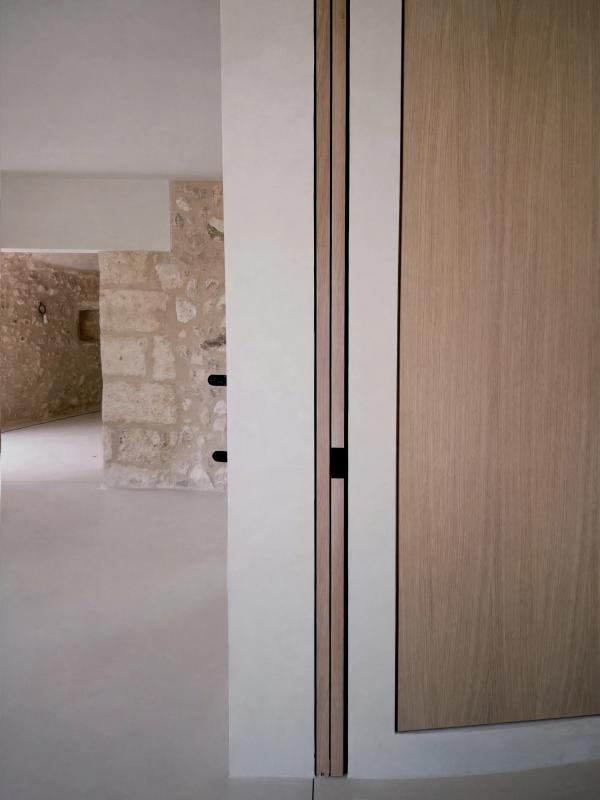
Challenging this existing condition is the project’s first gesture. The aim is neither to reconstruct an idealised image of the mill nor to erase every trace of time, but to remove whatever prevents it from being understood. Beneath the additions, the elements that can still explain it come to light: the walls of marès, the local sandstone, the vault, the circular geometry and a series of spaces that, freed from successive transformations, regain their prominence.
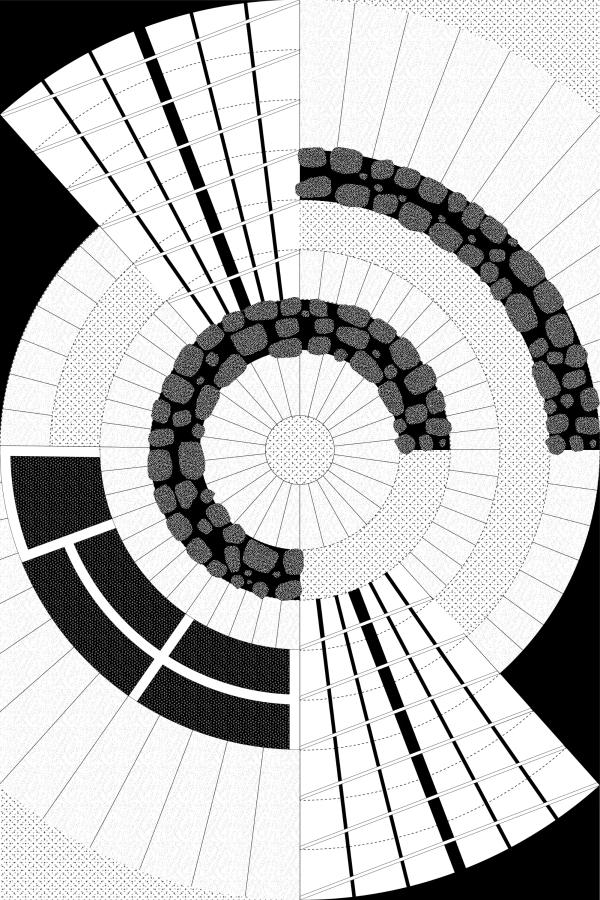
Radiality thus emerges as the idea capable of uniting past and present. It is inherent in the very geometry of the tower, but also in the sails that once crowned it. The project adopts this condition as the rule for organising the new home. The contemporary elements that had distorted the space are removed, and what is original is laid bare. Wherever new intervention is required, it is carried out in a clearly distinct language, both in form and in material. The intention is not to confuse new with old, but to allow both to coexist, each speaking of its own time.
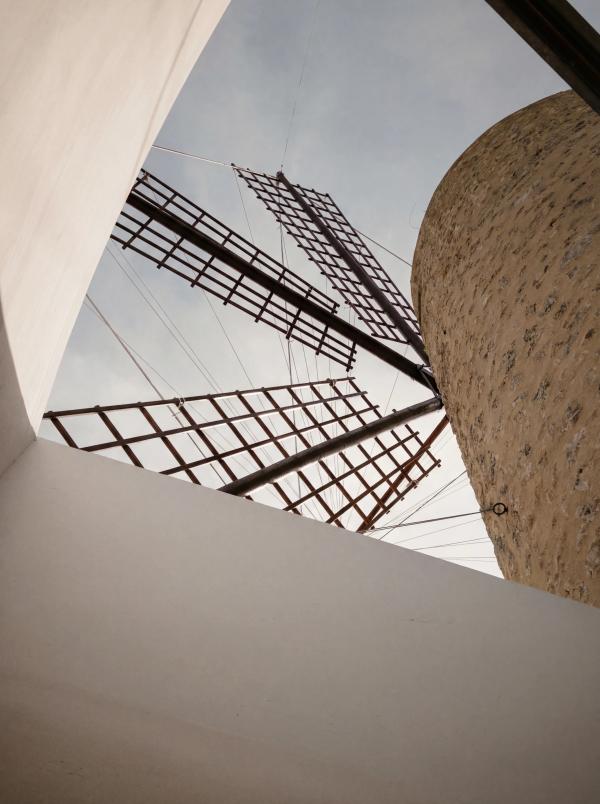
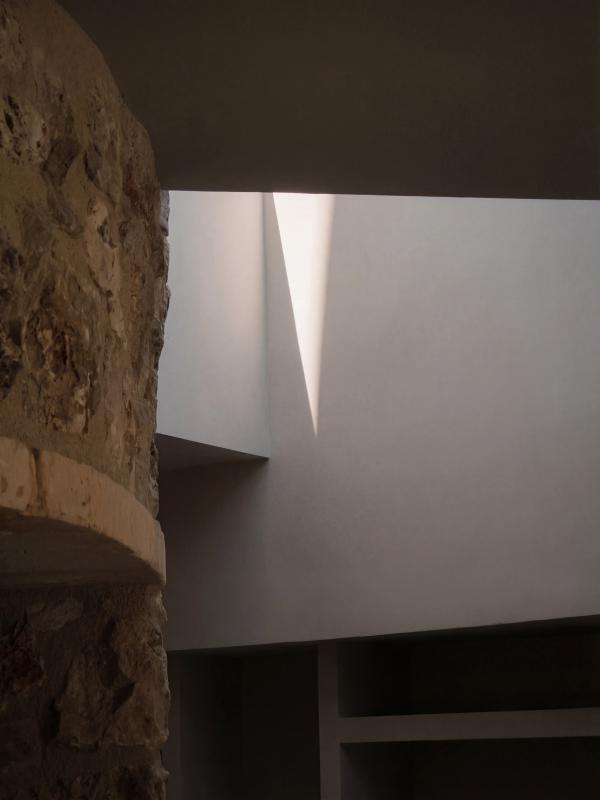
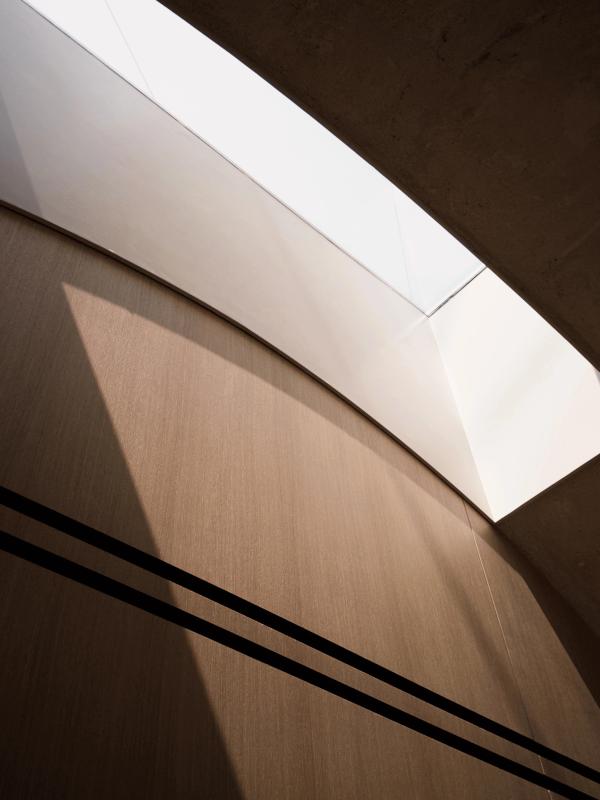
There is, however, one condition the original mill could not easily resolve: light. The thick walls and small openings typical of the tower protect the interior, but also make it a dark space. The answer comes from above. Skylights bring overhead light into the interior while reinforcing the radial geometry of the whole. Light ceases to be merely a functional necessity and becomes a tool for reading the architecture anew. The new elements, the existing marès and the mill’s sails establish a sequence of intersecting views that expand the perception of a space which, by its nature, would tend to close in on itself.
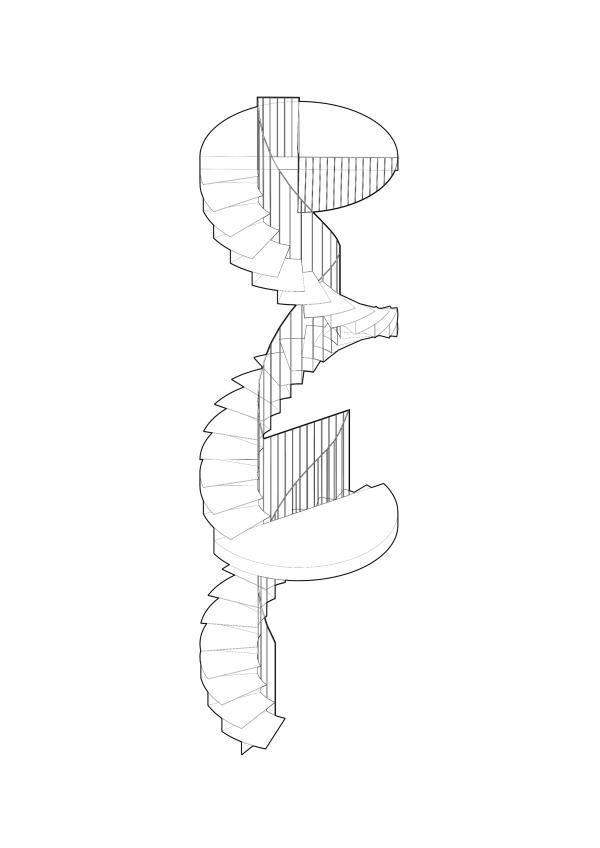
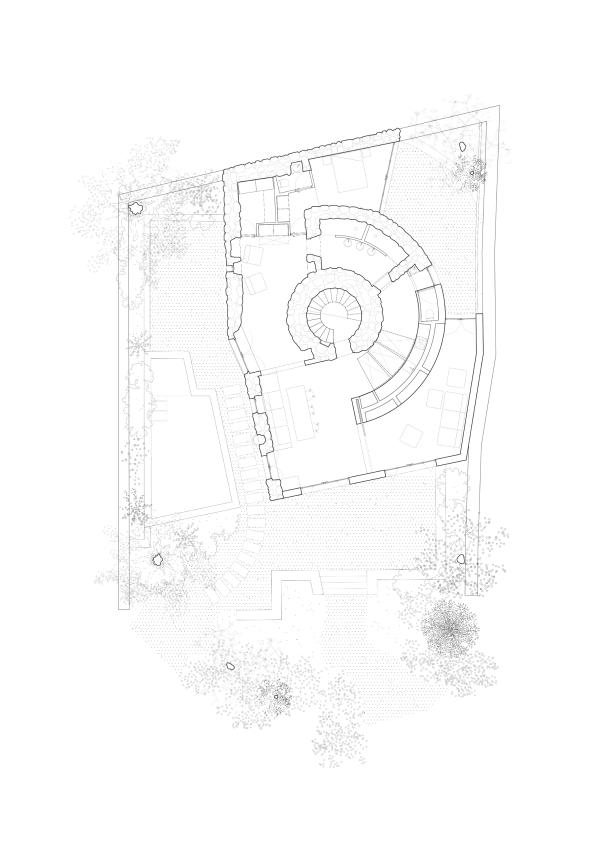
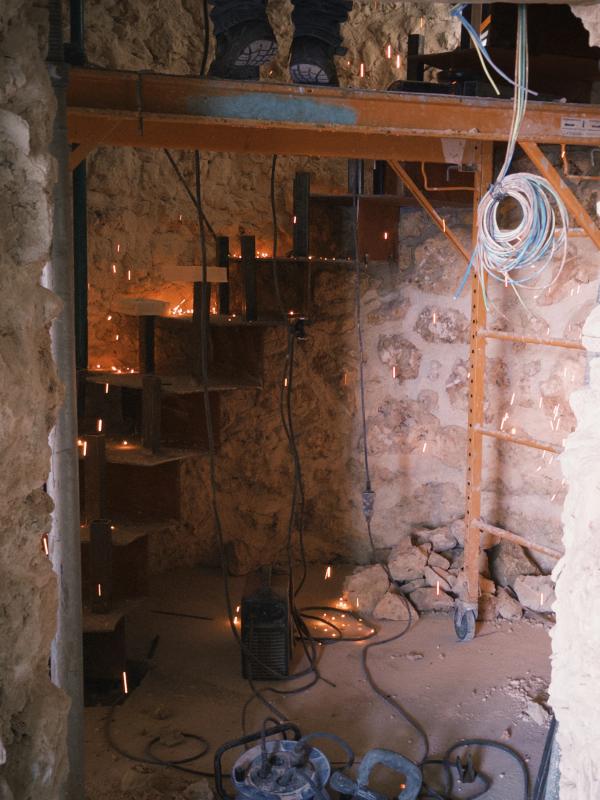
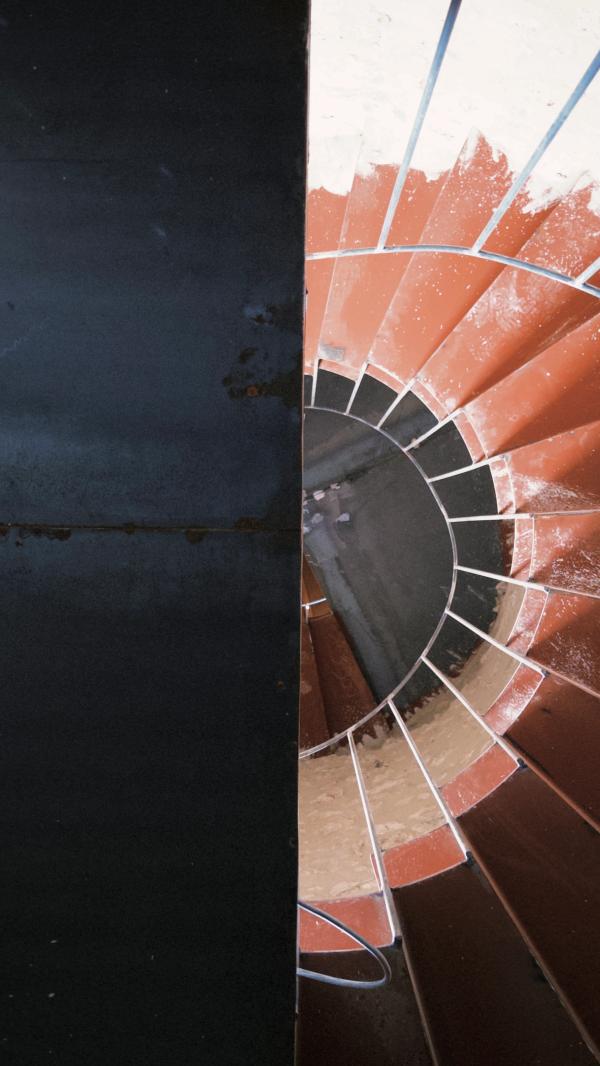
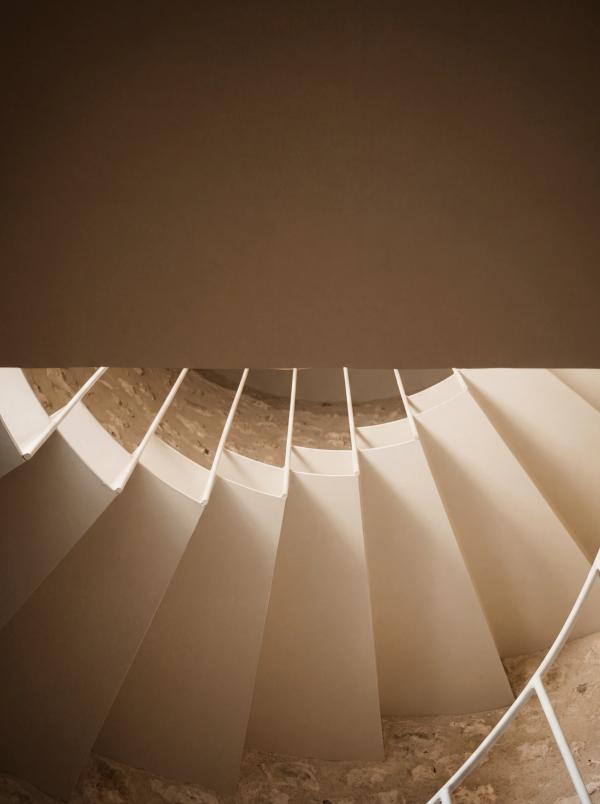
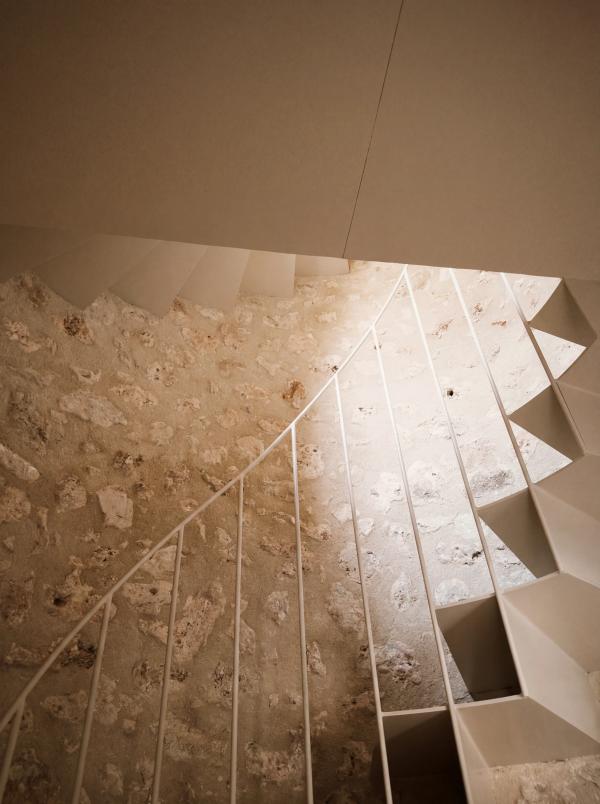
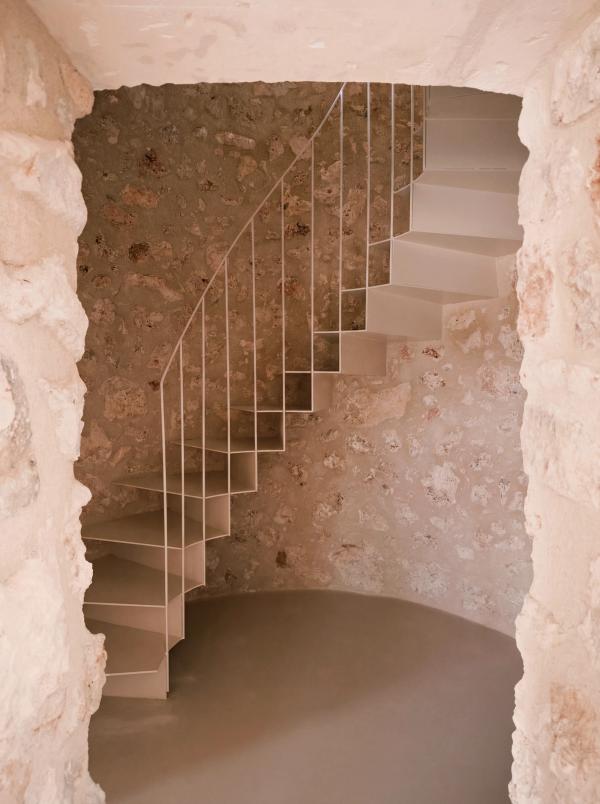
The entire programme unfolds on a single floor. At its centre, the mill tower becomes the vertical core of the project. A new helical staircase, light and metallic, contrasts with the mass and materiality of the surrounding stone walls. Its geometry continues the existing radiality and introduces an unmistakably contemporary element within the original volume. From this centre, the remaining spaces are arranged radially.
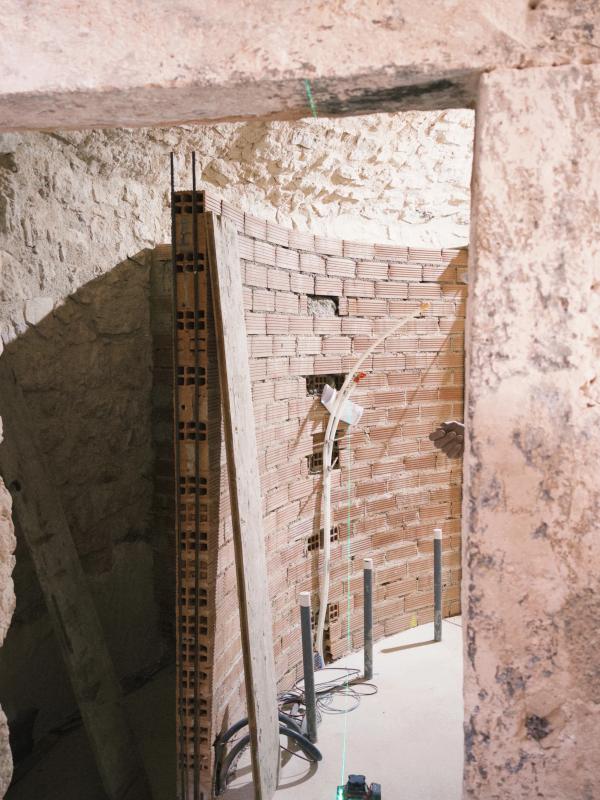
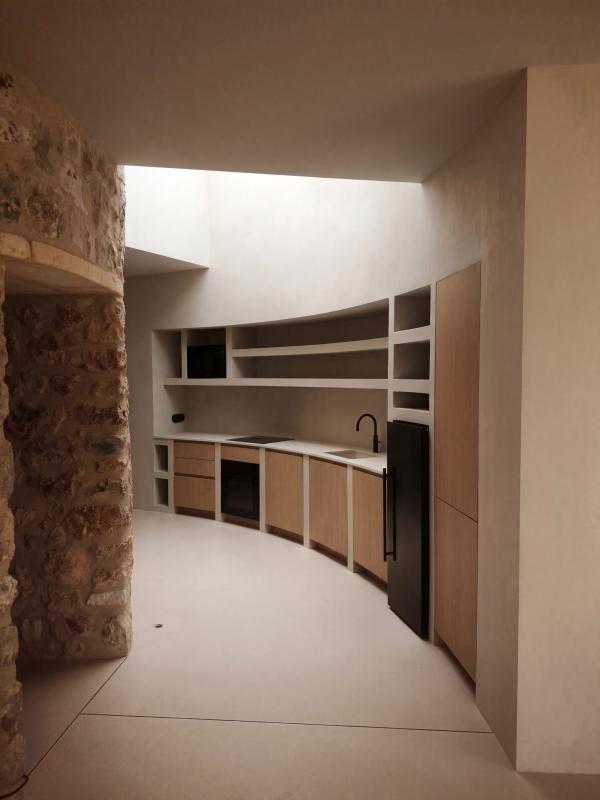
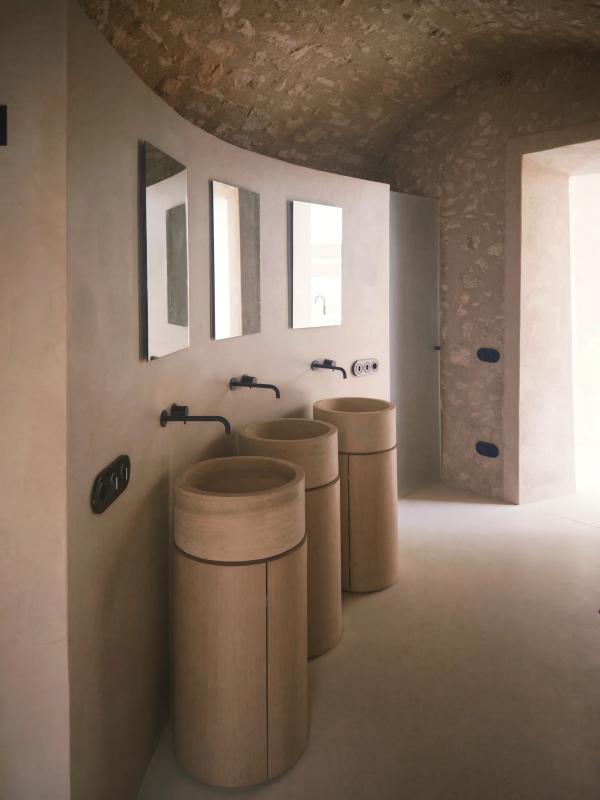
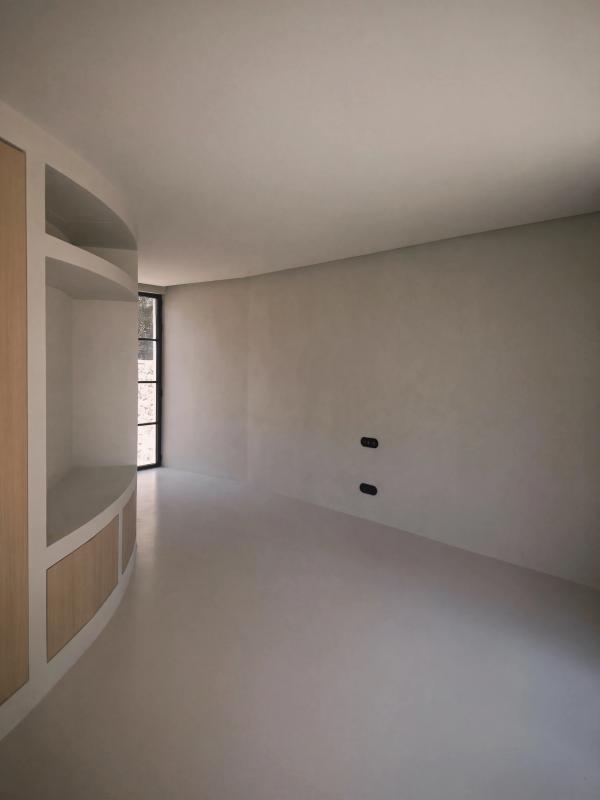
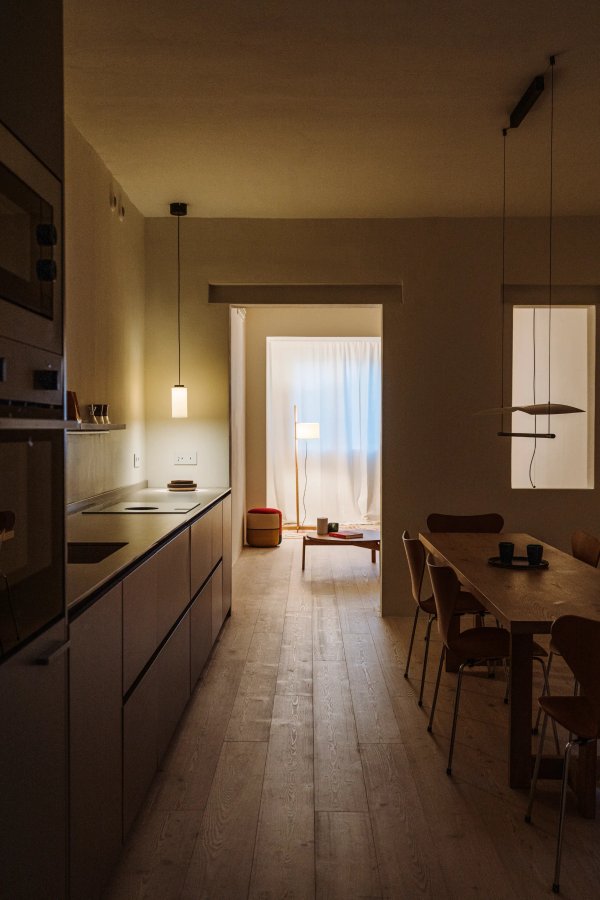
The kitchen is conceived as a new piece within this structure. A radial box acts simultaneously as wall and container: on one side it holds the kitchen units and, on the other, it integrates storage for the multipurpose and cinema room. The bathroom occupies the former pantry and makes the most of its more secluded character. The washbasins, conceived as free-standing circular volumes, reintroduce the radial geometry at a more domestic scale.
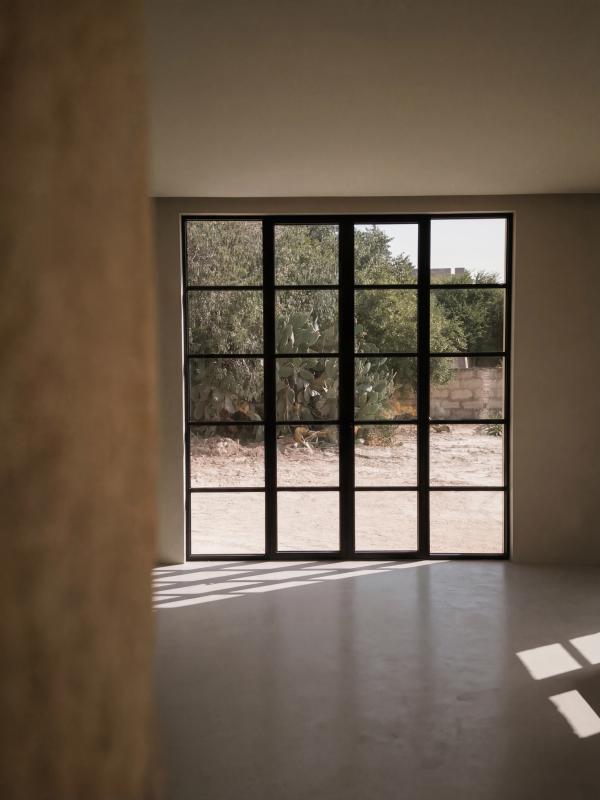
The most private area of the home lies at one end of the route. The bedroom has direct access to a private garden and its own bathroom. The living-dining room and the multipurpose and cinema room, by contrast, open onto the more public garden. Here the openings establish a direct relationship between inside and outside and allow natural light to become part of the domestic space.
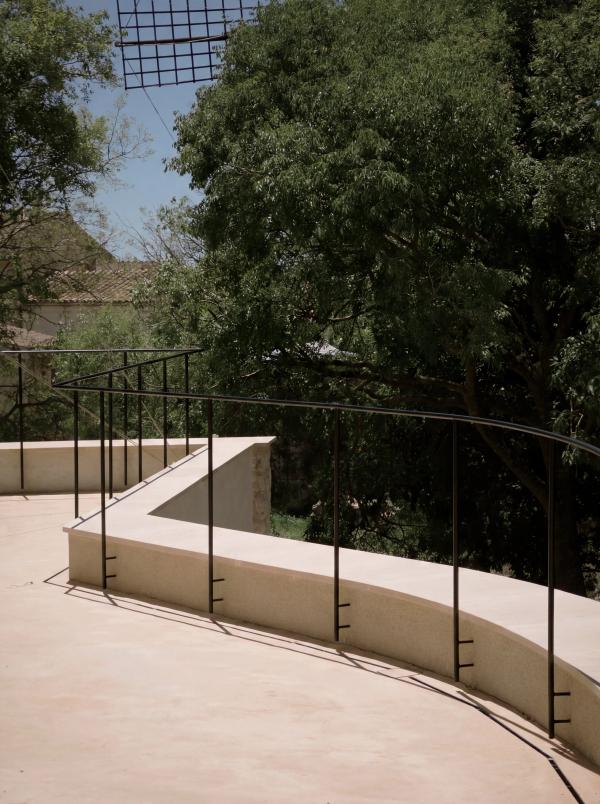
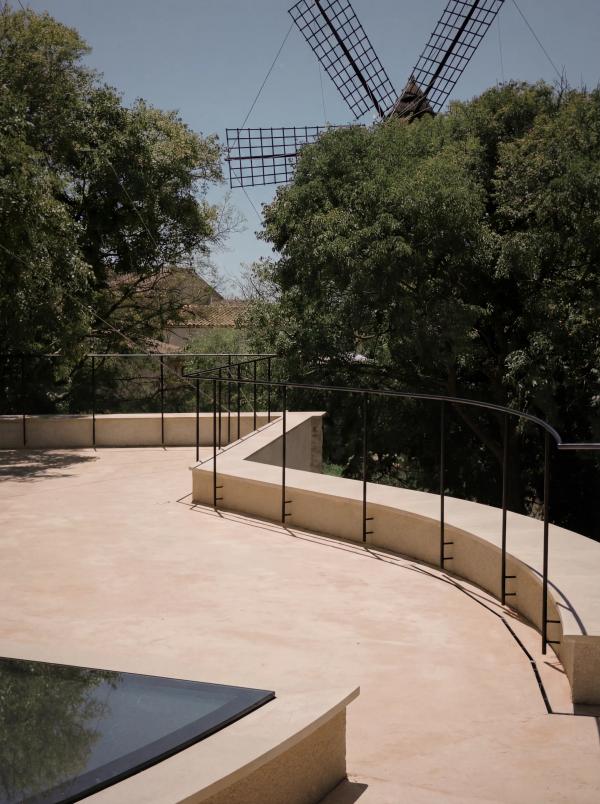
But the route does not end at the level of the home. The same staircase that organises the centre of the mill continues upwards and transforms the top of the building into a large terrace. Freed from the original roof, this new level becomes a viewpoint over the Costitx landscape and the gardens surrounding the building. What was once the most inaccessible part of the mill becomes one of its spaces for engaging with its surroundings.
And it is possible to climb higher still. Continuing the helical route, the staircase reaches a small reading area at the very top. It is a quiet, secluded space, set apart from the daily life of the house yet intimately connected to the landscape. The tower thus ceases to be merely a reminder of the original mill and becomes the route that structures the building’s entire new life: from the domestic interior to the landscape and, finally, to a place of retreat.
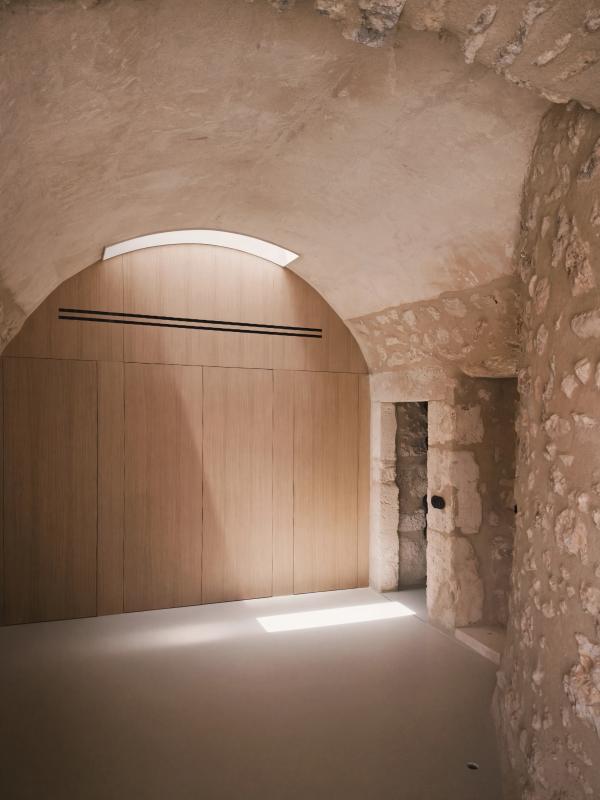
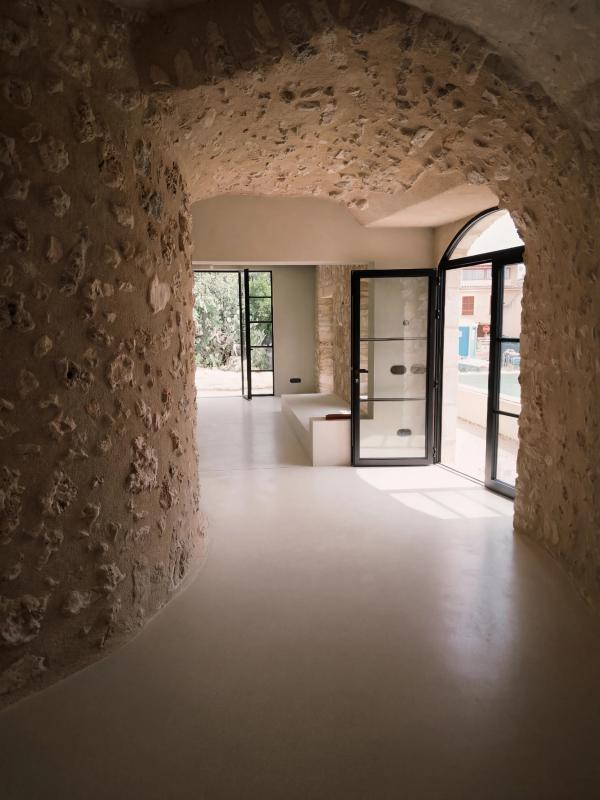
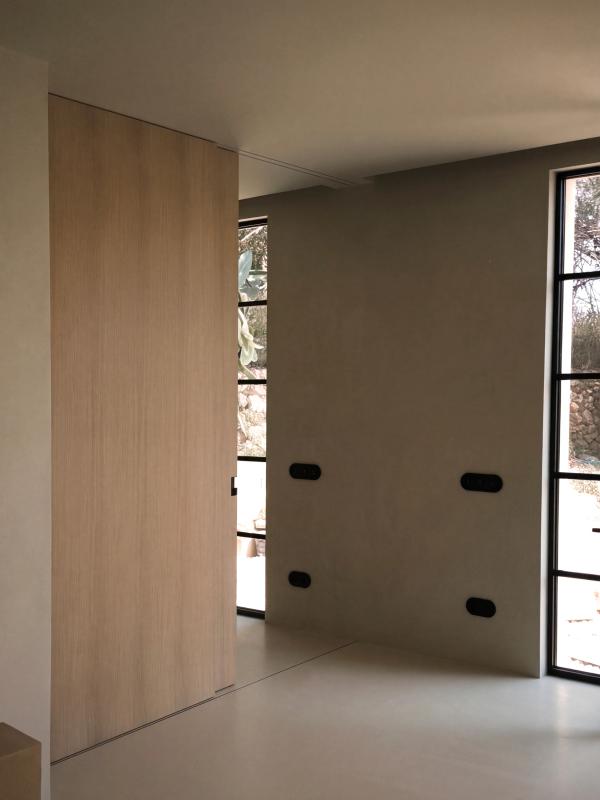
The route begins in one of the house’s most distinctive spaces: the entrance hall. A large marès vault makes it a space of transition between what was and what is. At the far end, a timber wall introduces a warm materiality that contrasts with the coldness and permanence of the stone. Above, a skylight draws light down to the end of the passage. It is a simple sequence that sums up the intention of the whole intervention: to preserve the mass, recover the space and bring light into it.
Restoring the Molí de Can Romaguera is, ultimately, about revaluing what the building still had to tell. It is not about taking it back in time, but about allowing time to become visible. The marès, the vaults and the original geometry coexist with metal, timber and the new elements that present-day uses require. Together, they create a new way of inhabiting the mill without ceasing to recognise it. An architecture that does not seek to reconstruct the past, but to make it present.